The Moka Method
Home Builder · New Jersey (Tenafly area) and New York (Brooklyn)
The Moka Method is currently building 1 home off-market in Tenafly
Calls and requests go to the PreMarket Home team, not to The Moka Method. We track their off-market homes and help you get in early.
The Moka Method is a design-build firm specializing in luxury residential construction. The builder operates in New Jersey, including the Tenafly, Cresskill, and Norwood areas, as well as in Brooklyn, New York.
What The Moka Method builds
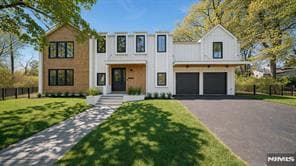
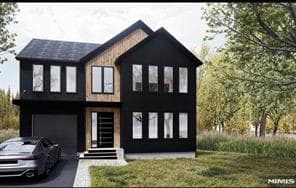
The Moka Method builds single-family homes in Bergen County towns such as Cresskill, Norwood, and Tenafly. The homes typically offer five to six bedrooms and range from roughly 3,000 to 4,500 square feet, with some larger examples exceeding 10,000 square feet. The construction approach emphasizes open floor plans, high ceilings, and oversized windows, often with modern barn-style or contemporary architecture. Many homes include first-floor en-suite bedrooms, chef's kitchens, and finished lower levels with media or recreation rooms.
- open floor plans
- chef's kitchens
- first-floor en-suite bedrooms
- oversized windows
- hardwood floors
- attached garages
- finished lower levels
Based on listings of homes The Moka Method has built in New Jersey.
Frequently asked questions
Where does The Moka Method build?
The Moka Method builds in Tenafly, Cresskill and Norwood.
What types of homes does The Moka Method build?
Mostly single-family homes, some townhomes, based on the homes they've built in New Jersey.
What are The Moka Method homes like?
The Moka Method builds single-family homes in Bergen County towns such as Cresskill, Norwood, and Tenafly. The homes typically offer five to six bedrooms and range from roughly 3,000 to 4,500 square feet, with some larger examples exceeding 10,000 square feet. The construction approach emphasizes open floor plans, high ceilings, and oversized windows, often with modern barn-style or contemporary architecture. Many homes include first-floor en-suite bedrooms, chef's kitchens, and finished lower levels with media or recreation rooms.
What features do The Moka Method homes usually include?
Across recent listings of their homes, The Moka Method homes commonly include open floor plans, chef's kitchens, first-floor en-suite bedrooms, oversized windows, hardwood floors, attached garages and finished lower levels.
More builders in Tenafly and nearby
Get notified about new The Moka Method homes
Leave your details and we'll let you know about The Moka Method's upcoming homes in Tenafly — usually before they're listed anywhere.